Metallurgical Lab Inspection
Advanced Material Testing, Metallurgical Analysis & Quality Evaluation
At RESI TECH Solutions, we provide metallurgical laboratory inspection and material characterization services to help manufacturers evaluate material quality, verify specifications, investigate failures, and improve product reliability.
Our testing and inspection services support raw materials, heat-treated components, finished parts, critical engineering components and production processes.
We focus on accurate measurement, systematic evaluation and practical technical interpretation to help identify material and process-related issues.
Our Metallurgical Laboratory Services
01. Residual Stress & Retained Austenite Measurement
X-Ray Diffraction (XRD) Based Measurement
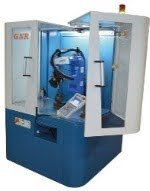
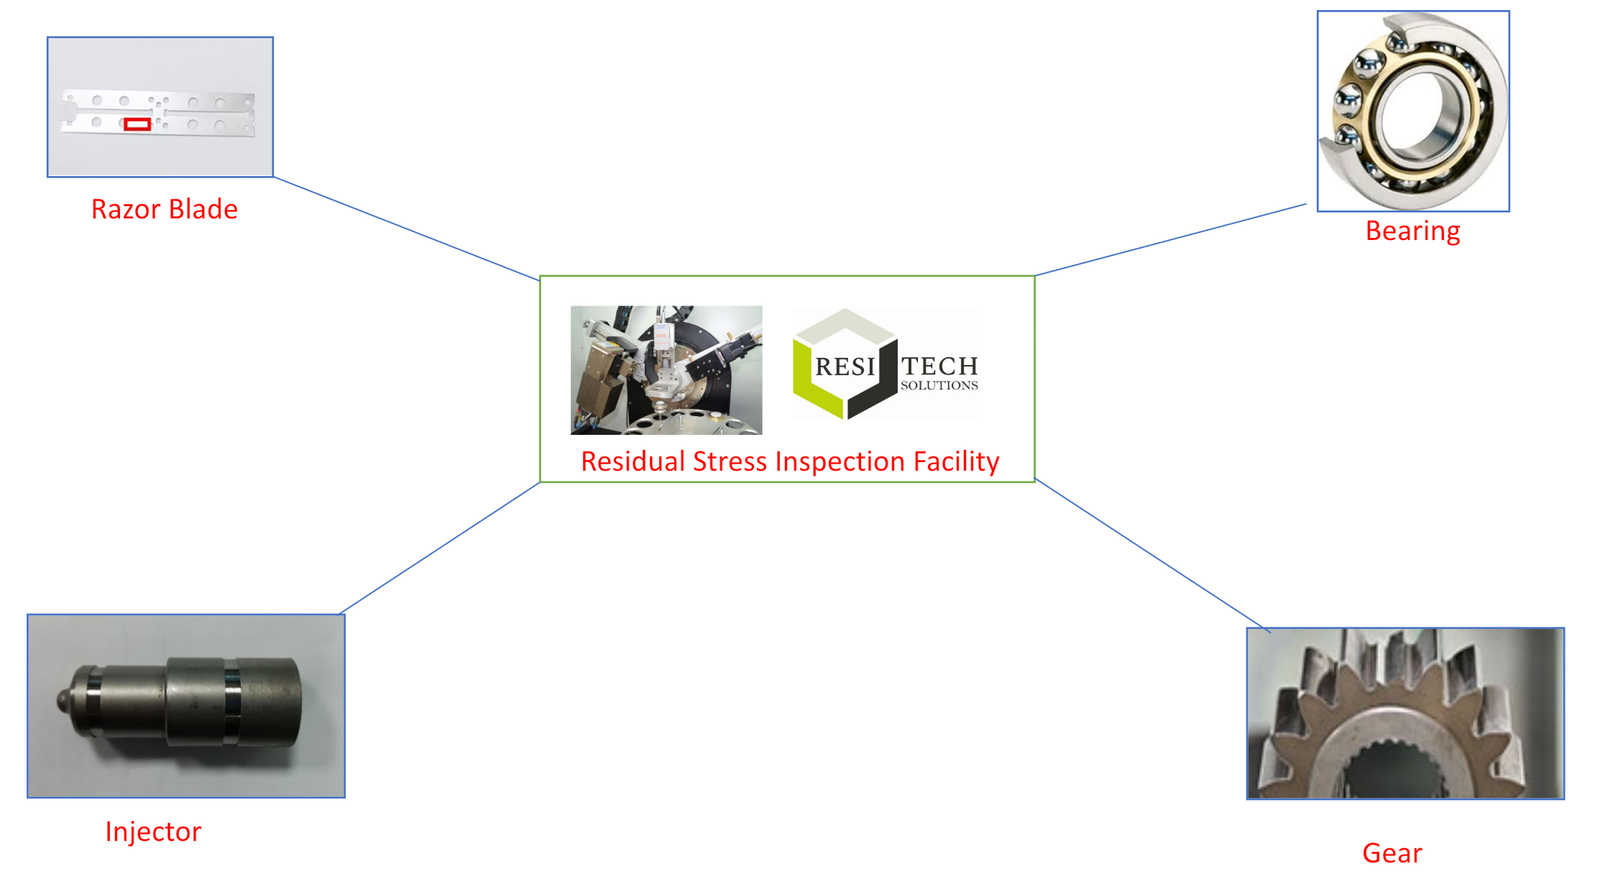
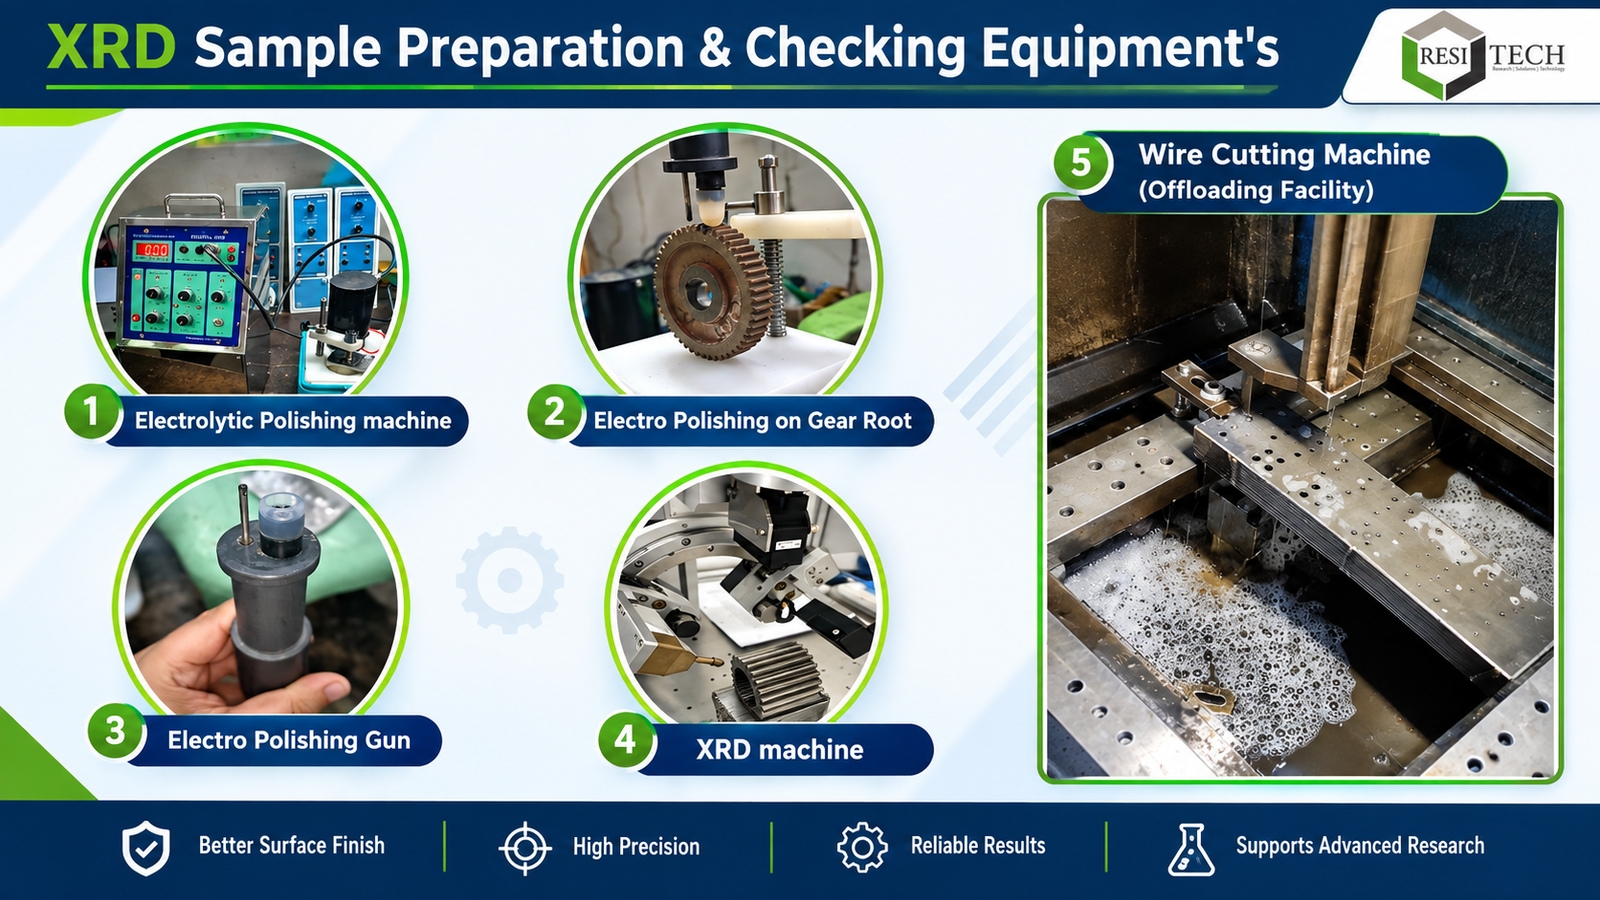
Residual stresses and retained austenite can significantly influence the performance, dimensional stability, fatigue life and reliability of engineering components. We provide X-Ray Diffraction (XRD) based residual stress and retained austenite measurement for critical components and engineering applications.
Residual Stress Measurement
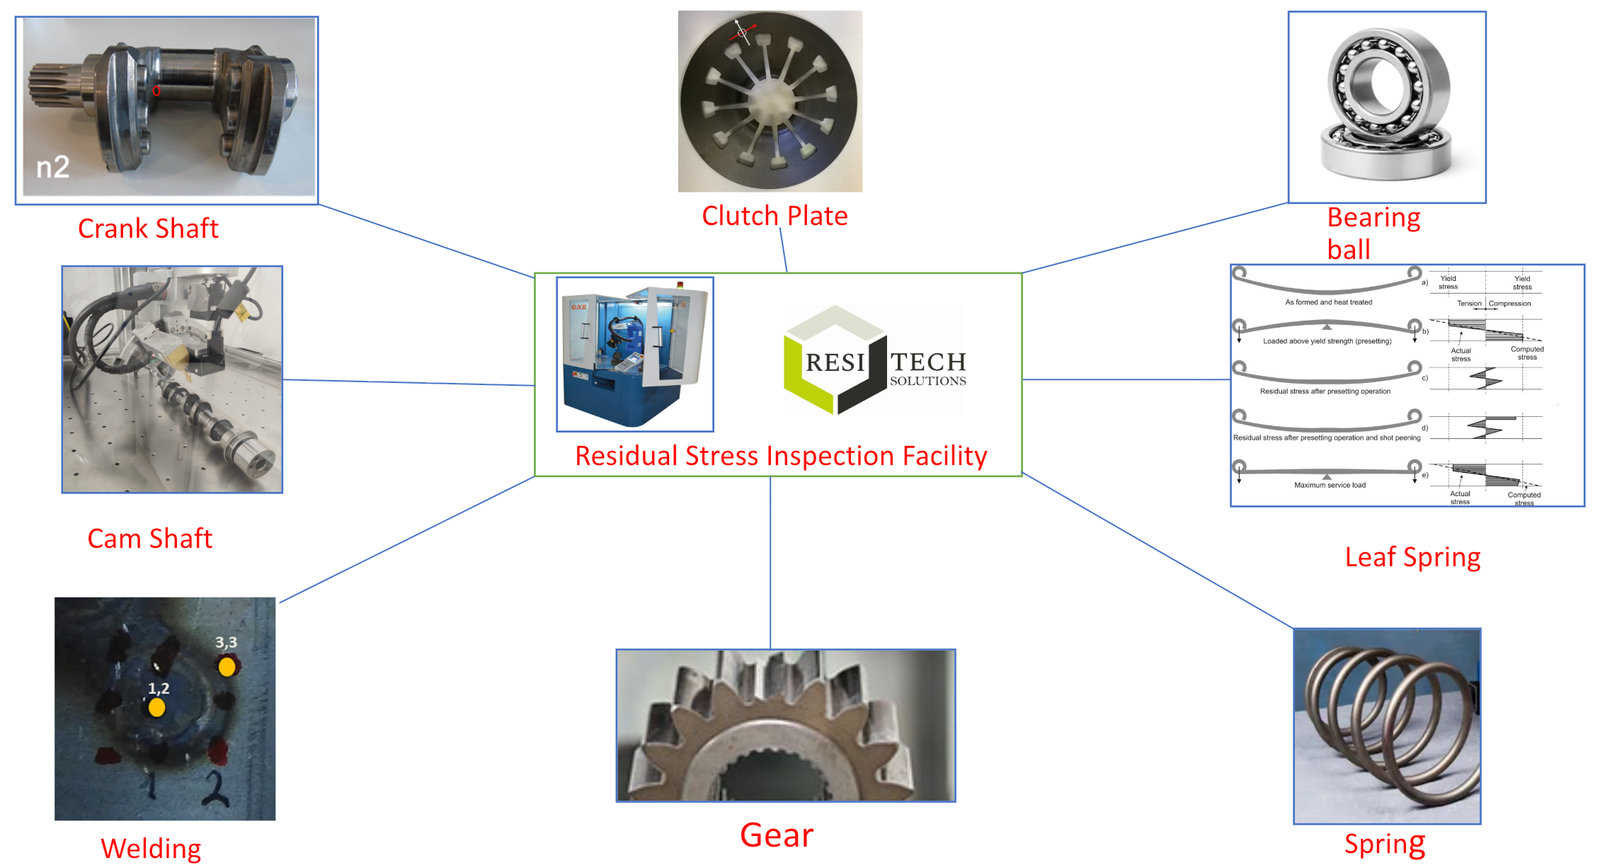
Residual stress is the stress remaining within a material after manufacturing or processing, even when no external load is applied.
It can be introduced during processes such as:
>Heat treatment
>Grinding
>Machining
>Shot peening
>Surface hardening
>Rolling
>Welding
>Forming
>Cold working
>Surface finishing
Both tensile and compressive residual stresses can influence component performance.
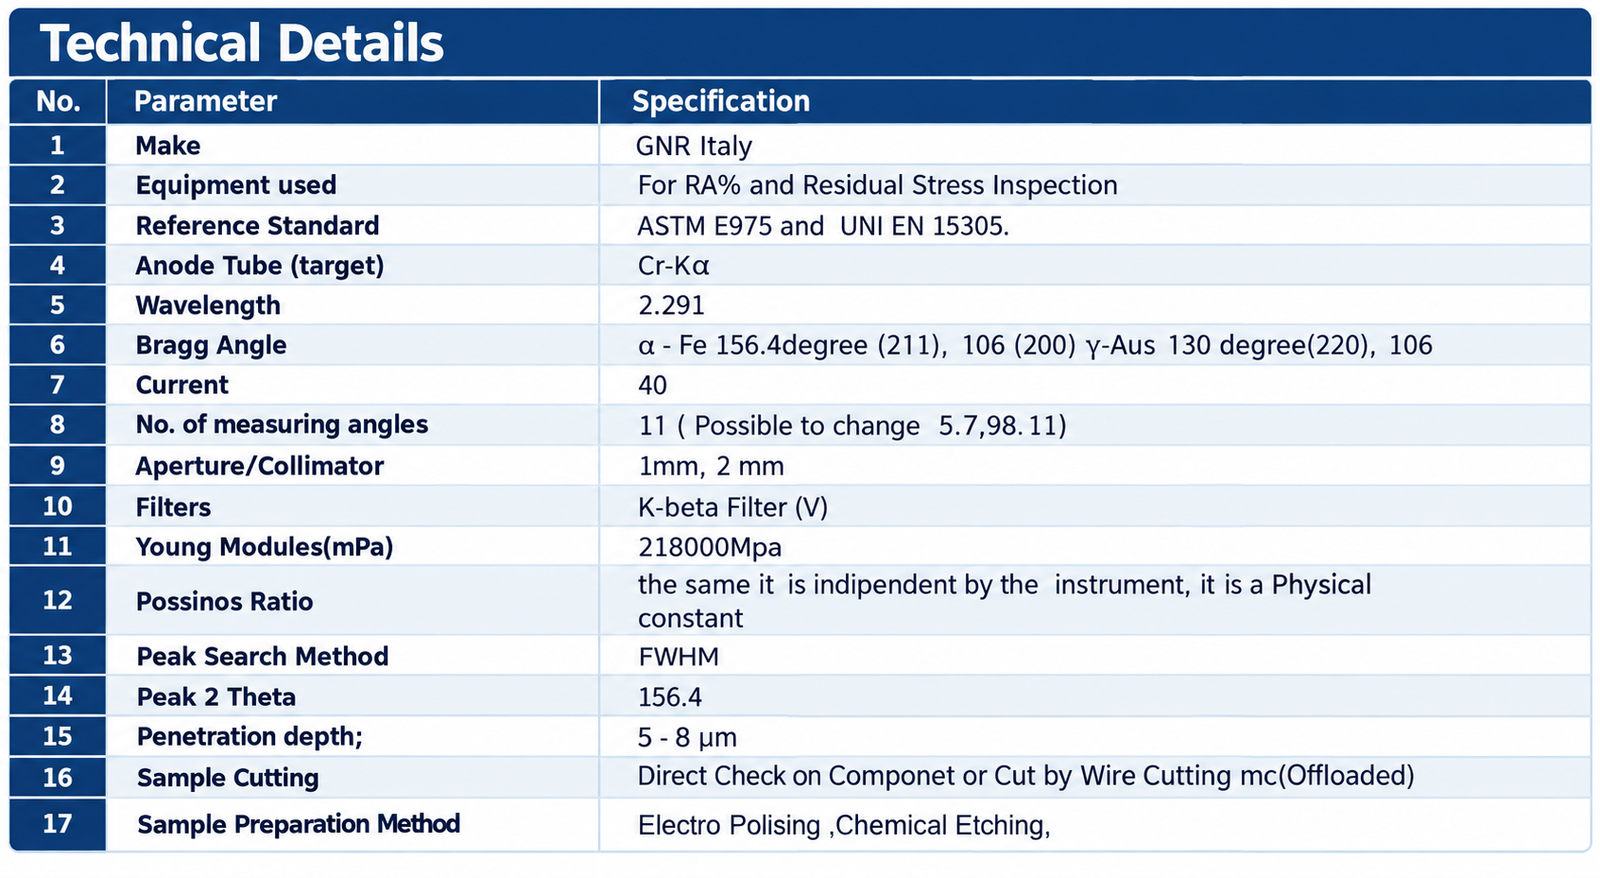
Technical Specification XRD machine
Why Residual Stress Measurement is Important
Residual stress evaluation can help investigate:
>Premature component failure
>Fatigue-related failures
>Cracking
>Distortion and dimensional instability
>Grinding burns
>Heat-treatment effects
>Surface-treatment effects
>Manufacturing-process variations
>Performance of shot-peened components
>Stress relaxation and process changes
Retained Austenite Measurement
Retained austenite is the portion of austenite that remains in a steel component after heat treatment instead of transforming completely into the desired hardened microstructure.
The amount and distribution of retained austenite can affect:
Dimensional stability
Hardness
Wear resistance
Fatigue performance
Component life
Heat-treatment quality
Transformation behaviour during service
XRD-based measurement can be used to quantify retained austenite in suitable ferrous materials.
Typical Applications
Gears
Shafts
Bearings
Automotive components
Transmission components
Crankshafts
Camshafts
Dies and tooling
Heat-treated components
Surface-hardened components
Shot-peened components
Critical engineering parts
Our Evaluation Can Support
Material & Process → XRD Measurement → Data Analysis → Technical Interpretation → Improvement Action
02. Chemical Analysis
Material Chemistry & Composition Analysis
Correct chemical composition is fundamental to the performance and reliability of metals and alloys.
Our chemical analysis services help verify the elemental composition of metallic materials and support material identification, grade verification, incoming inspection and quality control.
What We Analyze
Depending on the material and applicable testing method, analysis may include elements such as:
Carbon (C)
Silicon (Si)
Manganese (Mn)
Sulphur (S)
Phosphorus (P)
Chromium (Cr)
Nickel (Ni)
Molybdenum (Mo)
Copper (Cu)
Aluminium (Al)
Vanadium (V)
Titanium (Ti)
Niobium (Nb)
Cobalt (Co)
The applicable elements depend on the material grade and analytical technique.
Applications
Chemical composition analysis can support:
Raw-material verification
Incoming material inspection
Material-grade identification
Supplier material verification
Heat/lot verification
Investigation of material mix-up
Non-conformance investigation
Failure analysis
Process and quality control
Verification against specified material standards
Material Categories
Testing can be applied to suitable:
Carbon steels
Alloy steels
Stainless steels
Tool steels
Cast irons
Aluminium alloys
Copper alloys
Nickel-based alloys
Other metallic engineering materials
Why Chemical Analysis Matters
A material may appear visually correct but still have an incorrect chemical composition.
Chemical analysis provides objective data that can help determine whether the material composition is consistent with the required specification or grade.
03. Optical Emission Spectrometer
OES-Based Metal & Alloy Analysis
An Optical Emission Spectrometer (OES) is an analytical instrument used for determining the elemental composition of metallic materials.
In OES analysis, the material is excited and the emitted characteristic wavelengths are measured to determine the concentration of elements present in the sample.
OES Applications
Our OES-based analysis can support:
Material identification
Grade verification
Incoming material inspection
Supplier material verification
Production quality control
Heat/lot verification
Material mix-up investigation
Non-conformance analysis
Alloy composition verification
Typical Materials
OES can be used for appropriate metallic materials including:
Carbon steel
Alloy steel
Stainless steel
Cast iron
Aluminium alloys
Copper alloys
Other compatible metallic alloys
04. Hardness Testing
Rockwell, Vickers & Brinell Hardness Testing
Hardness testing is an important method for evaluating the mechanical characteristics and heat-treatment condition of engineering materials and components.
We provide hardness testing using Rockwell, Vickers and Brinell methods, depending on the material, component geometry, hardness range and applicable standard.
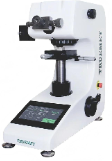
Rockwell Hardness Testing
Rockwell hardness testing measures hardness based on the depth of penetration produced by an indenter under specified loading conditions.
Applications
Heat-treated components
Steels and alloys
Automotive components
Machine components
Production parts
Incoming inspection
Process verification
Common Rockwell scales are selected according to the material and applicable test requirement.
Vickers Hardness Testing
Vickers hardness testing uses a diamond indenter and is particularly useful when testing:
Small components
Thin sections
Surface-hardened components
Case-hardened materials
Microstructural regions
Coatings or layers where applicable
Hardness gradients
Vickers testing can also support case-depth and hardness-profile evaluation when an appropriate test procedure is used.
Brinell Hardness Testing
Brinell hardness testing uses a spherical indenter and is commonly applied to materials where a relatively larger indentation is acceptable.
It is particularly useful for suitable:
Castings
Forgings
Steels
Non-ferrous alloys
Large engineering components